No Image

CLB Architects’ steel-wrapped Wyoming residence will weather over time
August 26, 2021 James Brillon 0

The Riverbend house

US firm CLB Architects has completed a family retreat near Wyoming’s Grand Teton National Park wrapped in black steel that is intended to rust as it ages. Located on the shore of Snake River, the Riverbend house is a family’s secondary residence at the foot of the Teton mountain range. Set amongst 18 acres (7.28 hectares)

The post CLB Architects’ steel-wrapped Wyoming residence will weather over time appeared first on Dezeen.
No Image

Studio Saxe’s Naia houses open up to the Costa Rican rainforest

August 14, 2021 James Brillon 0
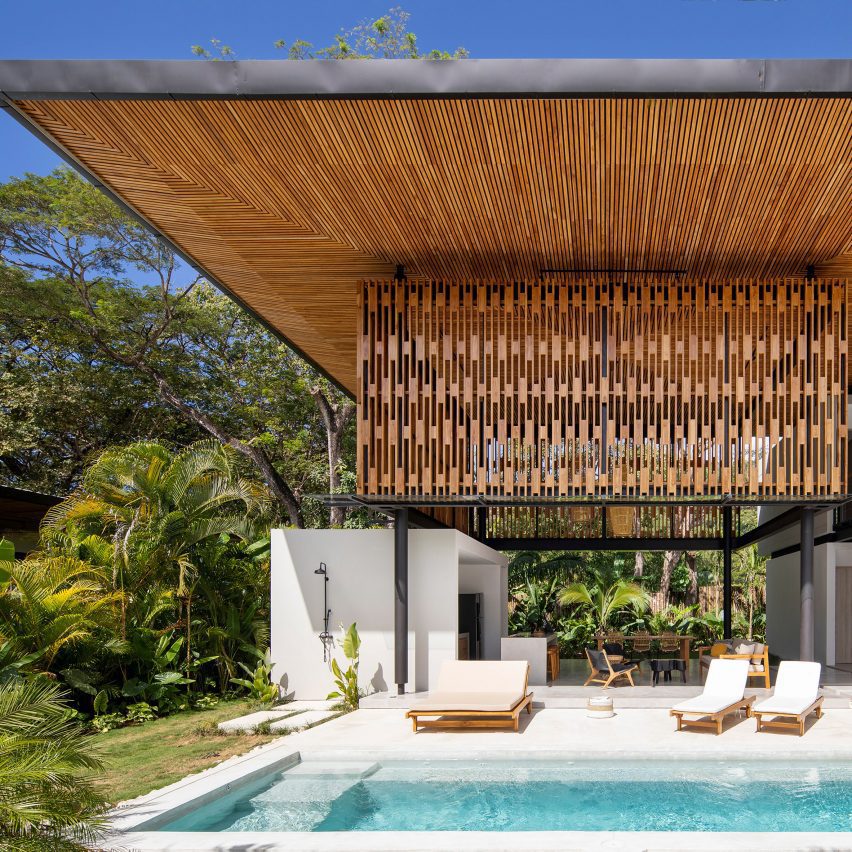
Naia by Studio Saxe

Wooden screens are used to form walls and overhanging roofs in this duo of Costa Rican beach houses by local firm Studio Saxe, which integrate the surrounding jungle into their design. Dubbed Naia I and Naia II, the homes were created side by side for the same owner in Santa Teresa, a small town on Costa Rica’s Pacific shoreline. A

The post Studio Saxe’s Naia houses open up to the Costa Rican rainforest appeared first on Dezeen.

No Image

BC—OA hides storage behind metal panels in renovated Soho loft

April 7, 2021 Jenna McKnight 0
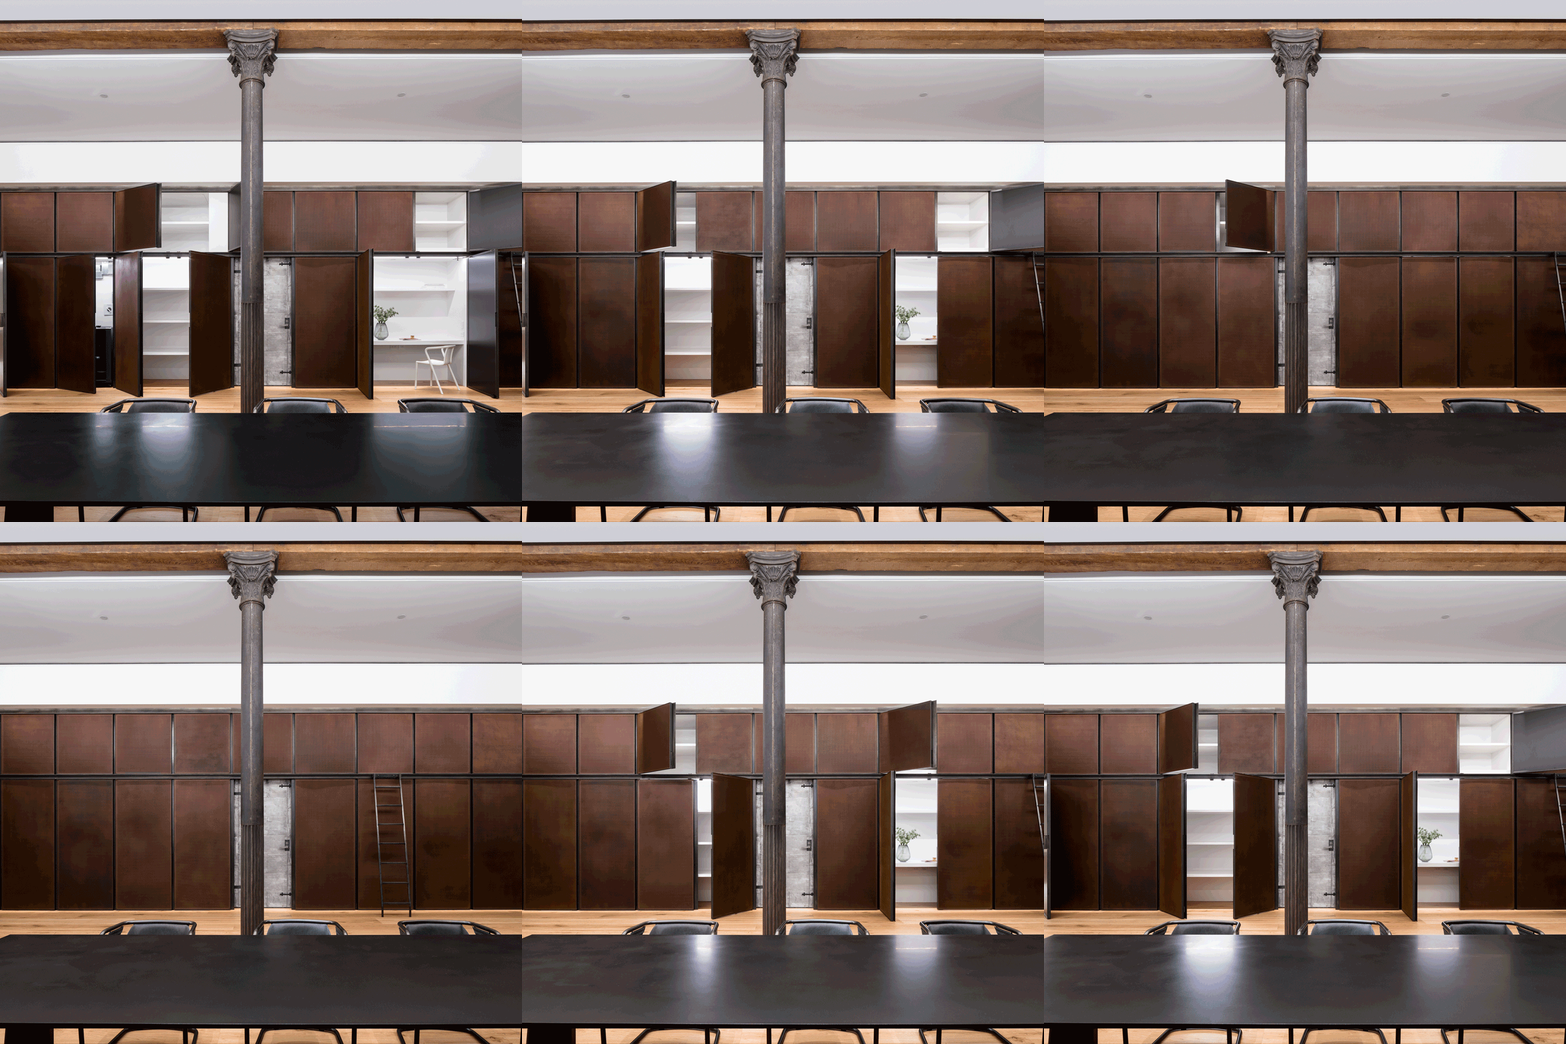
S-M-L Loft by BC—OA

Tall enclosures lined with patinated steel panels feature in this revamped apartment in New York City, designed by local architecture firm BC—OA. The project, called S-M-L Loft, is located in a cast-iron building dating from 1880 in the city’s Soho district. New York firm BC—OA renovated the rectangular 2,500-square-feet (232-square-metres) apartment in the historic building,

The post BC—OA hides storage behind metal panels in renovated Soho loft appeared first on Dezeen.

No Image

Jean Verville Architecte inserts gridded steel lightwell into Montreal home

March 1, 2021 Cajsa Carlson 0

Shadows from steel structure in Montreal kitchen

Canadian studio Jean Verville Architecte has created a theatrical interior inside a Montreal house by adding a large steel structure capped by a skylight that casts dramatic shadows. For the project, called MSO; Play/Pause, the studio completely reorganised the interior of the building and built a 12-metre-high steel lightwell in the centre of the three-storey

The post Jean Verville Architecte inserts gridded steel lightwell into Montreal home appeared first on Dezeen.