
Transform your interior design workflow with our curated library of interior design CAD blocks for AutoCAD. From furniture arrangements to lighting layouts and bathroom fixtures, our DWG files cover every room type and design style — all free to download at ai-architect.com.
The Value of a Professional Interior CAD Block Library
Interior designers spend significant time drafting standard elements like sofas, dining tables, kitchen counters, and bathroom sanitary ware. With a reliable CAD block library, these repetitive tasks are eliminated. Simply insert the block, adjust the scale, and focus your energy on space planning and design quality.
Architecture Case: Open-Plan Apartment Renovation
An interior design firm in Taipei used our furniture and kitchen CAD block collection for a 90-square-meter apartment renovation project. The team placed living room, dining, and kitchen elements in under 30 minutes, then moved directly to testing different layout configurations. The client presentation was completed in one day, compared to the usual two or three days without a block library.
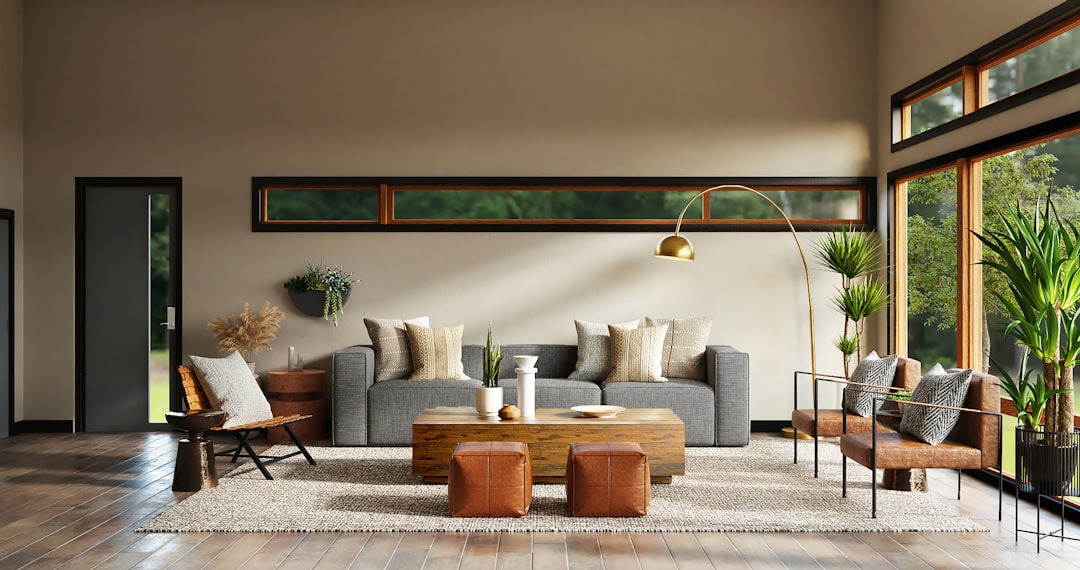
Interior CAD Block Categories Available
- Living room: sofas, armchairs, coffee tables, TV units
- Bedroom: beds, wardrobes, bedside tables, vanity units
- Kitchen: counters, appliances, island layouts, overhead cabinets
- Bathroom: bathtubs, showers, WC units, vanity basins
- Dining room: tables, chairs, buffet units
- Office: desks, workstations, conference tables, filing cabinets
Design Styles Covered
Our interior CAD library includes blocks for multiple design aesthetics: modern minimalist, Scandinavian, industrial, mid-century modern, and classic traditional. Each style group uses consistent proportions so you can mix and match across a project without scale inconsistencies.
How to Integrate Interior CAD Blocks into Your Project
Download the DWG file, open it in AutoCAD, and use the WBLOCK or INSERT command to extract specific blocks into your drawing. Alternatively, use the Design Center (ADCENTER) to drag blocks directly from the library file into your current drawing without opening a separate session.
Download now: Visit ai-architect.com for the complete interior design CAD block library.