

Commercial architecture projects demand precision, speed, and coordination across multiple disciplines. Our commercial architecture CAD drawings give you a comprehensive DWG library covering office buildings, retail spaces, mixed-use developments, and hospitality interiors. Download, adapt, and deliver faster with ai-architect.com.
What Makes Commercial CAD Drawings Different
Unlike residential projects, commercial designs require larger-scale coordination of structural grids, MEP systems, accessibility routes, and facade systems. Our commercial CAD blocks are drawn at standard scales for typical office floor plates, retail unit configurations, and lobby areas, saving hours of initial setup.
Architecture Case: Mixed-Use Office and Retail Tower
A project team used our office core and retail podium CAD templates for a mixed-use tower proposal in a Central Business District context. The ground-floor retail layout, including storefront modules and circulation paths, was assembled using our retail CAD blocks in under an hour. The office floor plate above used our structural grid and core layout blocks as a starting reference, which the team then customized to meet the client’s open-plan workspace requirements.

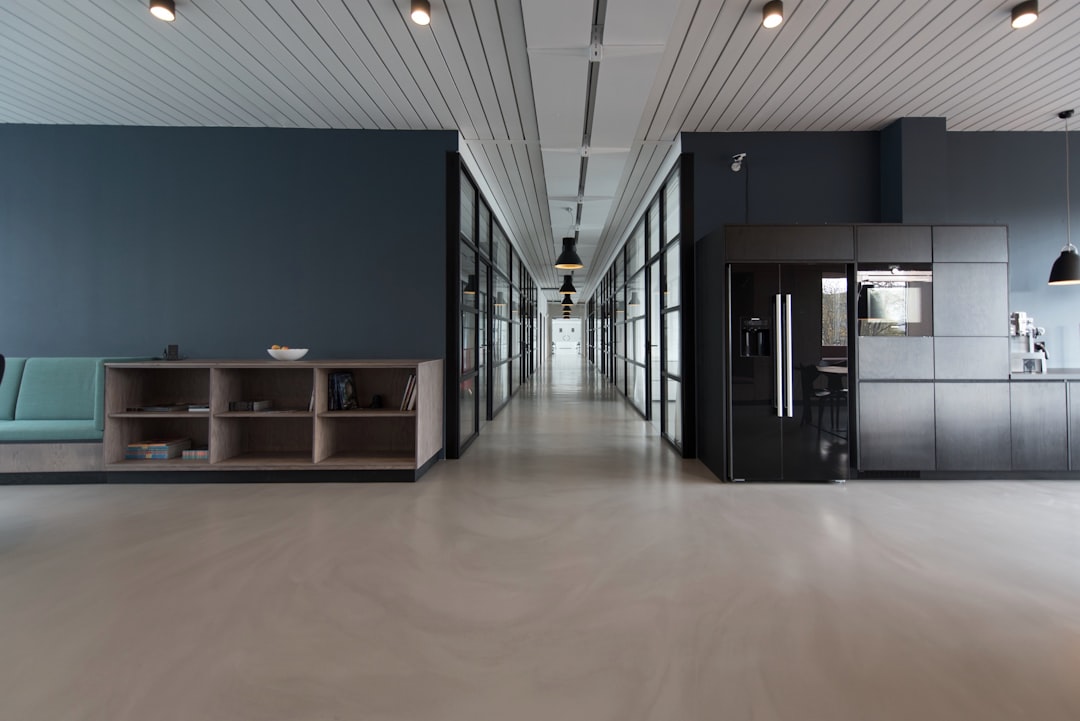
Commercial CAD Drawing Categories
- Office floor plates: open plan, cellular, hybrid layouts
- Lobby and reception area plans and elevations
- Retail unit fit-out templates
- Restaurant and cafeteria layouts
- Conference and meeting room configurations
- Parking structure layouts and ramp sections
- Facade grid and curtain wall details
Accessibility and Compliance Ready
All commercial CAD blocks include standard accessibility clearances, turning circles, and door swing zones to assist compliance checking early in the design process. This is particularly useful for building permit documentation and fire egress planning.
Explore the Full Commercial CAD Library
Beyond the blocks covered here, our commercial library includes hospitality suites, hospital ward layouts, school classroom configurations, and sports facility plans. Every file is layered, annotated, and ready for immediate use.
Start your commercial project faster: Visit ai-architect.com for the complete commercial architecture CAD collection.