
Designing a retail store interior requires careful planning of customer flow, display systems, lighting zones, and checkout areas. Our retail store interior CAD blocks for AutoCAD give you a complete toolkit of DWG elements to design any retail environment quickly and professionally. Download free at ai-architect.com.
Why Retail CAD Blocks Save Time and Improve Accuracy
Retail interior design involves repeated elements: display shelving, mannequin positions, checkout counters, fitting rooms, stockroom layouts, and signage zones. With standardized CAD blocks, you can populate an entire store floor plan in hours rather than days, and ensure that fixture sizes and clearances meet both design intent and safety standards.
Architecture Case: Fashion Boutique Fit-Out
An interior design team working on a 200-square-meter fashion boutique in Taipei used our retail CAD block library for the fit-out layout. The wall-mounted display units, central island tables, fitting room pods, and cash wrap counter were all placed using our DWG blocks, with spacing validated against customer circulation standards. The concept layout was approved by the client at the first presentation, and the team moved to detailed design without a revision round.
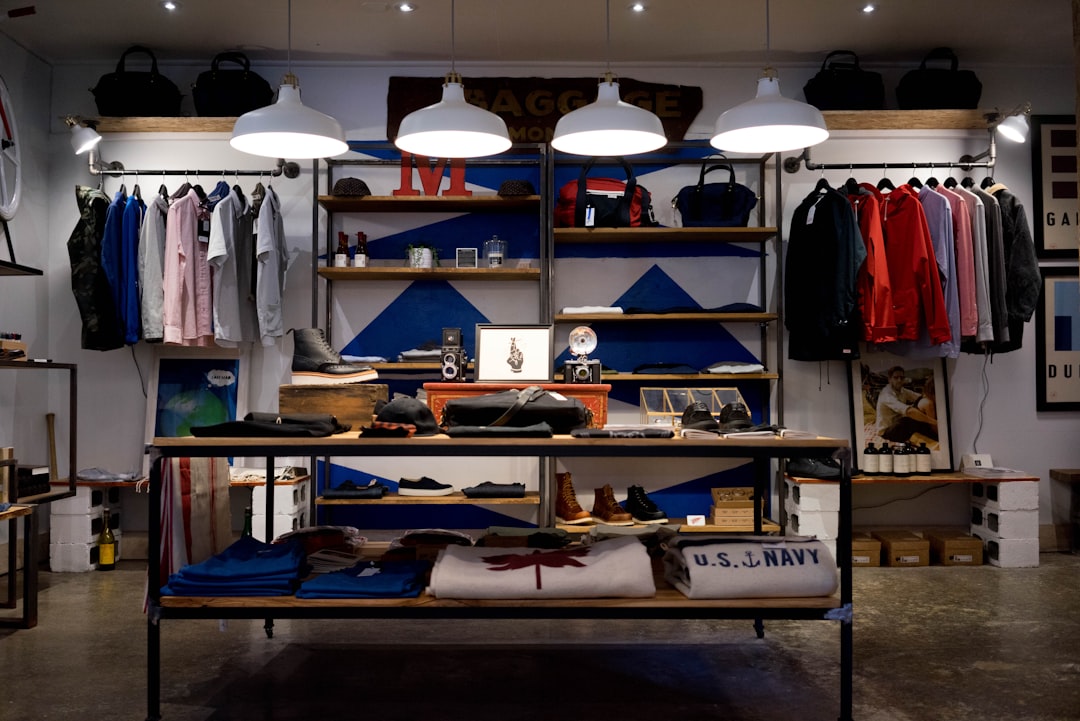
Retail Interior CAD Block Categories
- Wall-mounted display shelving systems
- Central island and gondola display units
- Checkout and cash wrap counter configurations
- Fitting room layouts (single, double, accessible)
- Mannequin and display form positions
- Stockroom shelving and packing bench layouts
- Signage zone and lighting plan overlays
Applicable to Multiple Retail Types
Our retail CAD blocks are scaled and designed for fashion boutiques, electronics stores, cosmetics retailers, grocery formats, and pop-up store configurations. The flexible proportions allow adaptation to any floor plate without rescaling issues.
How to Use These Blocks in Your Project
Download the DWG pack, extract individual blocks using AutoCAD WBLOCK or Design Center, and place them directly on your store floor plan. The blocks are organized by retail zone type for fast navigation.
Download free now: Visit ai-architect.com for the complete retail interior CAD block collection.