
Sustainable residential design is one of the most important architectural challenges of our time. Our sustainable residential complex CAD drawings provide architects, planners, and students with a comprehensive set of DWG files covering low-energy housing blocks, green roof systems, passive solar layouts, and communal outdoor spaces. Download free from ai-architect.com.
Why Sustainable Design Needs Specialized CAD Resources
Designing for sustainability involves coordination across orientation, shading, insulation, ventilation, and landscaping. Having CAD templates that already encode these principles — such as correct south-facing unit orientations, shading device proportions, and green roof cross-sections — gives designers a solid and informed starting point rather than a blank slate.
Architecture Case: Low-Carbon Housing Block in Kaohsiung
An architecture firm used our sustainable residential block CAD templates for a social housing competition entry in Kaohsiung. The design incorporated cross-ventilation corridors, roof-mounted photovoltaic panel layouts, and ground-level green spaces. The CAD templates for the typical floor plan and facade shading system saved the team significant early-stage drafting work and allowed more time to develop the landscape and community space concepts that won the competition jury’s attention.
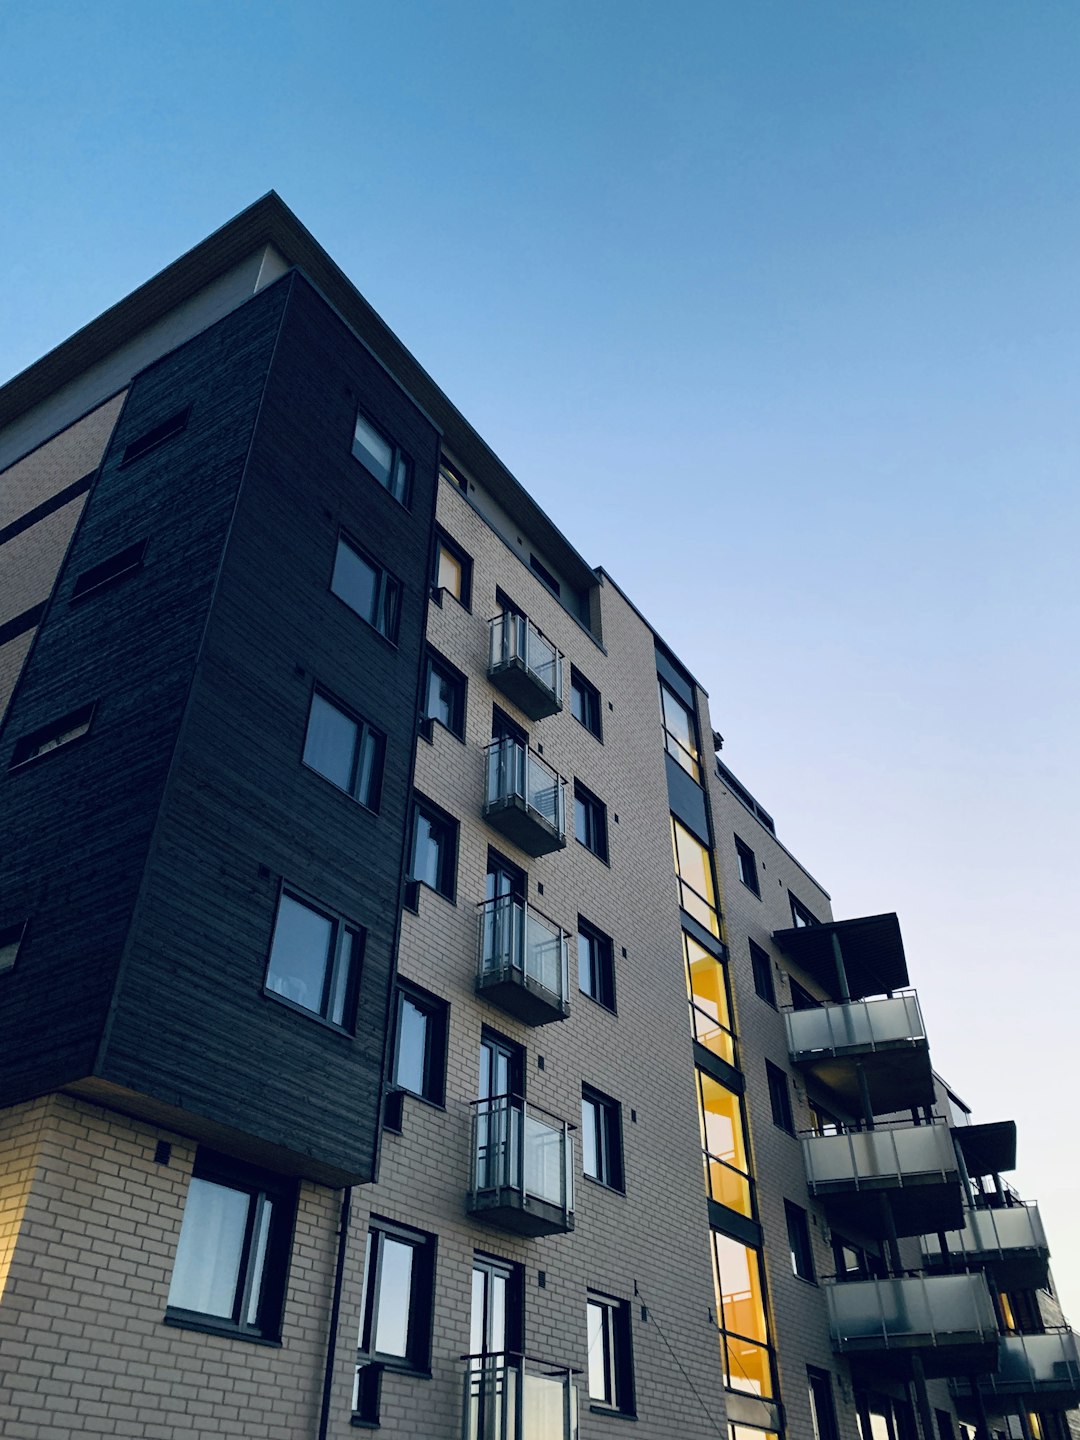
What Is Included in the Sustainable Housing CAD Pack
- Typical floor plan for low-rise residential block
- Green roof system cross-section and plan
- Passive shading device details and proportioning guide
- South-facing unit orientation diagram
- Ground-level communal garden layout
- Bicycle storage and EV charging zone plan
- Rainwater harvesting system schematic
Applicable Standards and Guidelines
These CAD drawings are referenced against common sustainability frameworks including LEED, BREEAM, and Taiwan’s Green Building Label criteria. While not certification documents, they serve as a useful design and coordination tool at the schematic and design development stages.
Extend Your Green Design Knowledge
Pair these CAD resources with our articles on passive house design, green roof detailing, and sustainable site planning to build a complete reference library for low-carbon residential projects.
Download now: Visit ai-architect.com for the full sustainable housing CAD drawing collection.